Stage concepts
AI Stage Set Design Prompts for Entrances, Space and Depth
Explore stage set designs with clear entrances, open acting space and layered scenery, then check the concept against blocking and audience views.
By Onhand Studio · September 16, 2026 · 4 min read
Describe what needs to happen on the stage
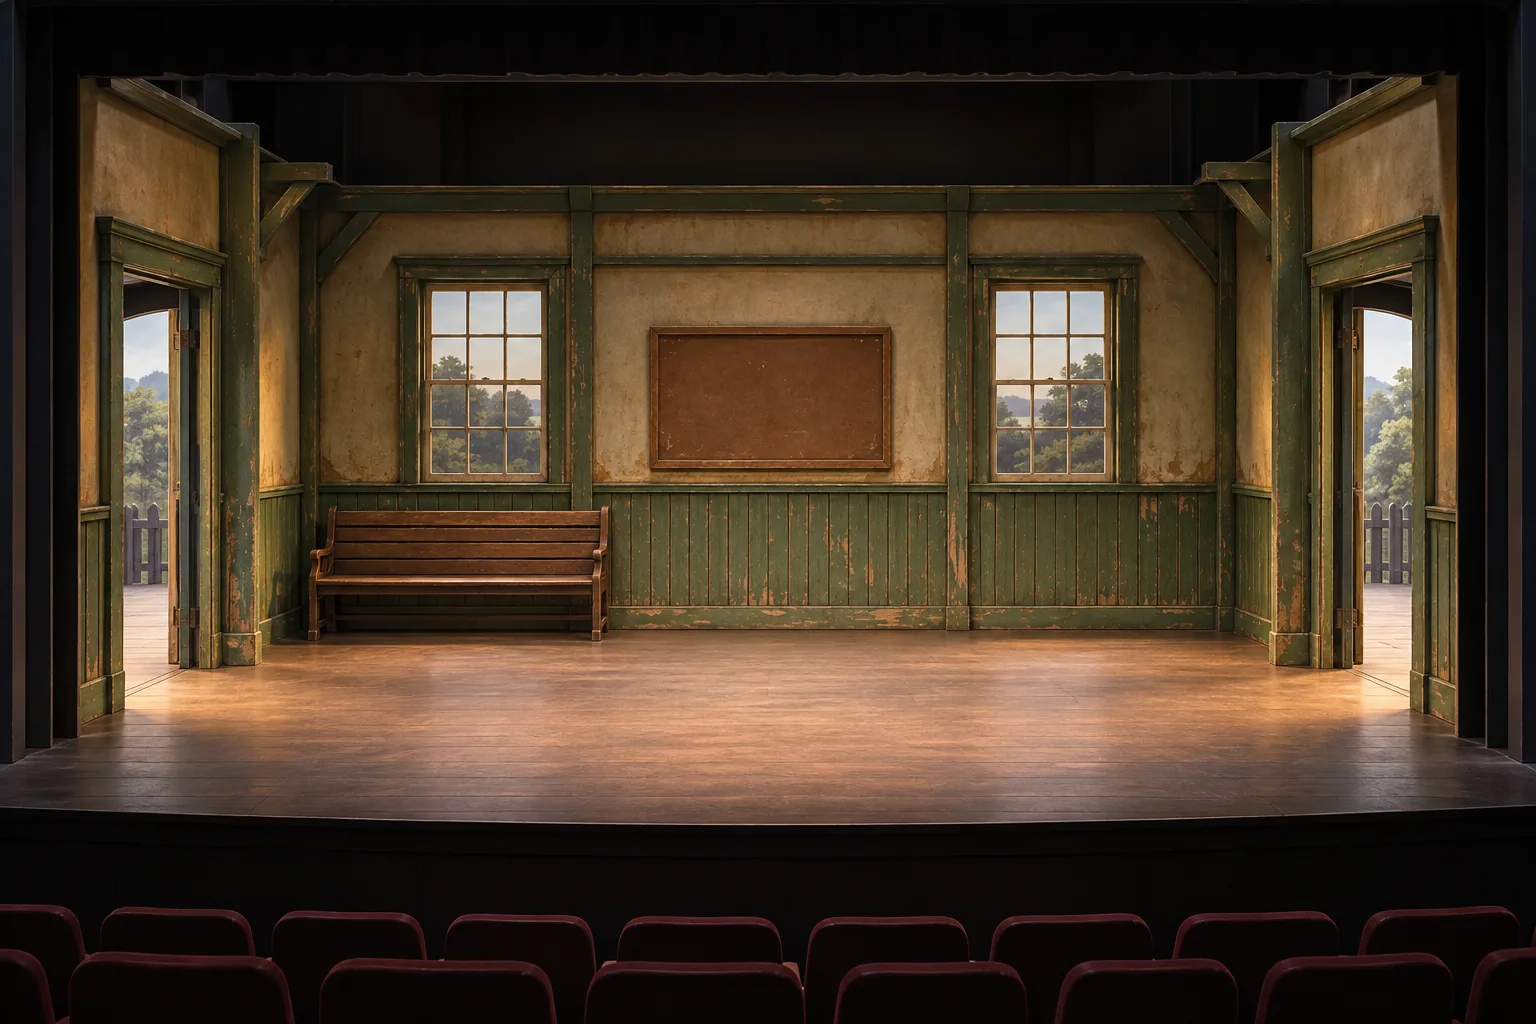
A stage set concept should support an action. For a small play set in a railway waiting room, performers may need to enter from both sides, sit on one bench, cross the stage and gather around a notice board. Write those actions first. They tell you where open floor matters and which scenic elements must remain visible during the scene.
Use the venue plan and technical information as a separate reference. A generated stage image does not know the real opening, wing space, audience arrangement or available equipment. Keep the initial prompt focused on appearance and spatial relationships, then compare the image with the actual constraints. It is a way to discuss a scenic direction and cannot serve as a working plan for building, rigging or operating a set.
A waiting room with a clear acting area
Starting prompt
Railway waiting room stage set, clear front and center acting area, two side entrances, wooden bench upstage left, blank back-wall notice board, shallow flats, worn green paint and timber, seated center audience view, rehearsal light.
Begin with rehearsal-style light so the scenery is visible. A dramatic pool of light can make a weak layout feel strong while concealing the entrances and unused floor. Once the arrangement makes sense, lighting can become a separate exploration. Keep notice-board copy as material to design later; invented text is unnecessary for deciding the set’s color, depth and furniture placement.
Compare depth and enclosure separately
- Open direction: reduce the back wall to three separated scenic panels, leaving dark gaps between them. Keep the bench, entrances and acting area. Compare whether the suggestion of a station is enough.
- Enclosed direction: use a continuous back wall with shallow window recesses, retaining the same clear floor and entry positions. Inspect whether the added enclosure makes the small stage feel cramped.
- Night direction: retain the chosen layout and ask for cool light beyond the side entrances with a warmer central waiting area. Keep enough fill light to read the walls and bench while judging the atmosphere.
Use one image per direction and compare them at equal size. A wider generated stage can falsely improve the enclosed version, so watch the relation between bench length, entrance spacing and the opening. If the geometry changes substantially, annotate a simple plan yourself rather than treating the images as consistent views of one arrangement.
Check visibility from more than the center
The center-audience image is only one viewpoint. Use the venue plan to inspect what spectators near the sides would see of the bench, notice board and entrances. A scenic panel that frames the center view can conceal an important action from another seat. Additional generated side views may suggest questions, but they can change the set geometry; a consistent plan or model is the more useful basis for a real sightline check.
Walk through the scene on paper. Mark where each entrance leads and where a performer stands for the main exchanges. If the bench draws all action into an upstage corner, move it forward or change its angle in the concept. If a crossing route passes behind opaque scenery, decide whether that disappearance is intended. Visual depth should support the performance rather than consume the places where people need to move.
Make the scenic idea clear enough to evaluate
- If the set is crowded, remove small props and retain only the bench, board and essential wall shapes. Reintroduce detail after the acting area works.
- If depth comes from impossible architecture, request shallow theatrical flats with visible separation rather than a complete realistic station interior.
- If the model adds platforms, stairs or hanging objects, remove them from the next prompt unless they serve a specific approved design intention. Attractive additions create new questions the concept has not resolved.
Bring the selected view, a simple blocking sketch and your visibility questions into discussion with the director and venue team. Label materials and lighting as appearance intentions until the appropriate people have checked construction, access, operation and the venue’s requirements. The image has done useful work if everyone can point to the same entrance, acting area and scenic relationship while discussing the next step.